Search

Leave a Message

Thank you for your message. We will be in touch with you shortly.

Explore Our Properties
1635 E Debbie Drive E
VIEW PHOTOS
$545,000

1635 E Debbie Drive E

5 Beds 3 Baths 2,968 Sq.Ft. 7,889 Sq.Ft.

Description

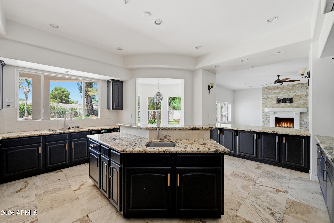
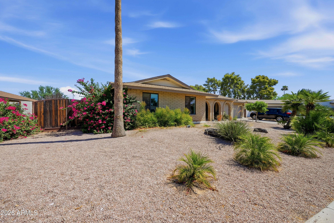
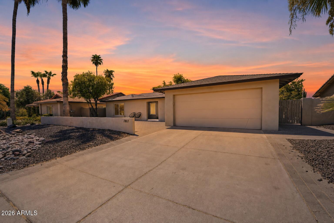
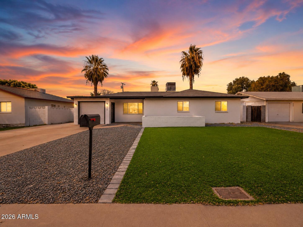
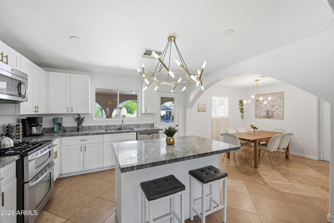
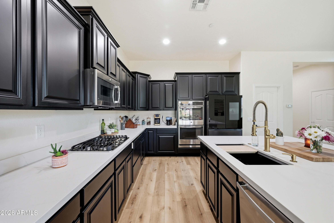
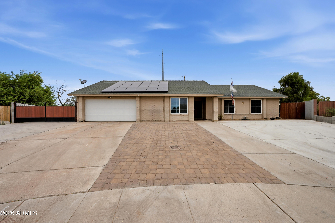
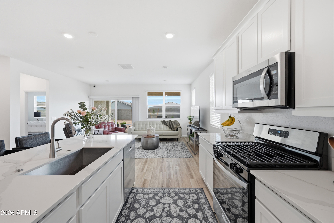
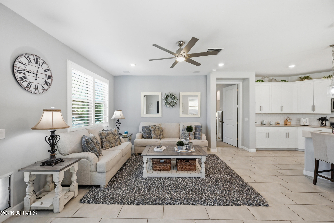
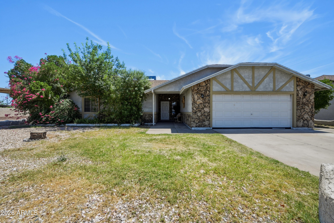
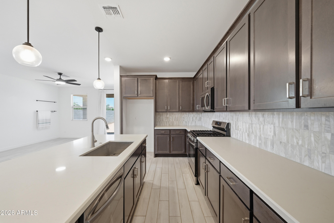
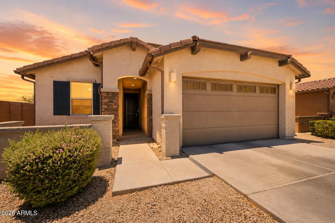
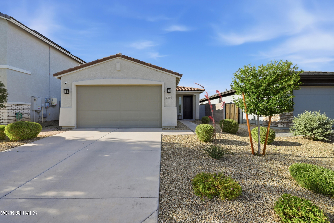
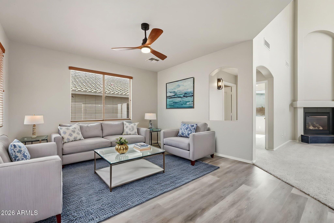
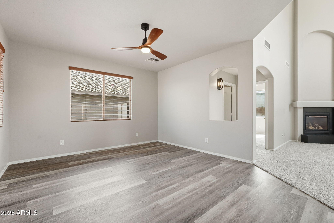
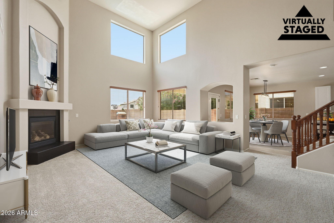
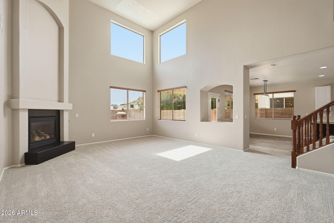
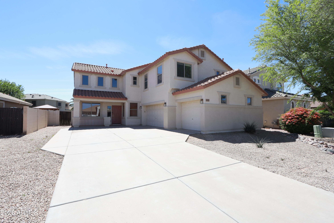
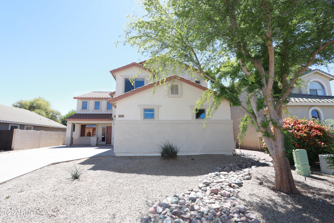
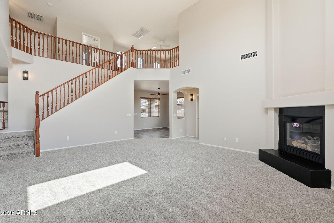
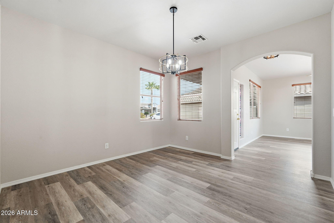
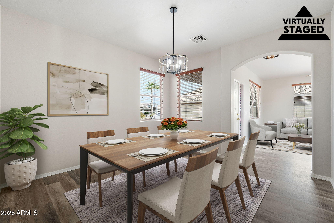
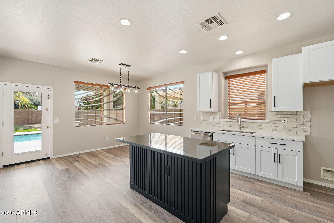
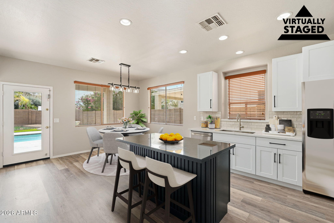
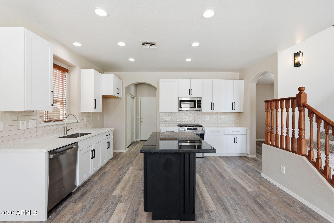
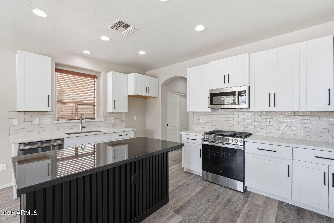
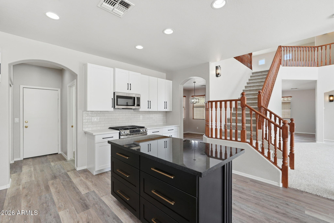
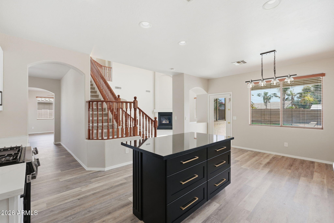
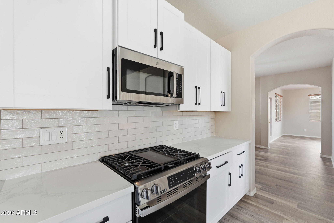
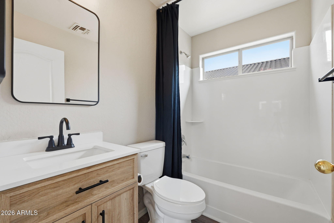
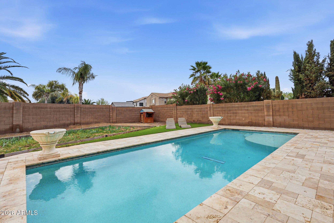
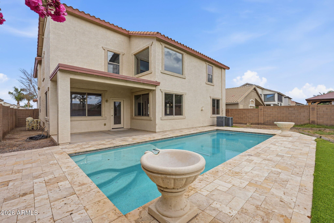
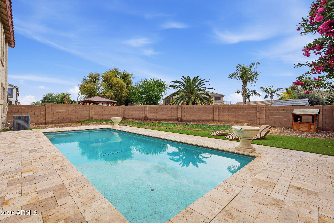
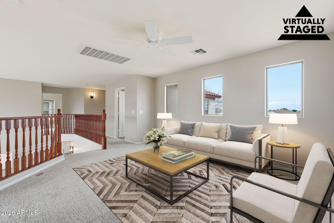
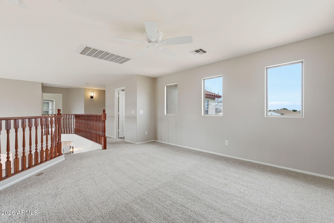
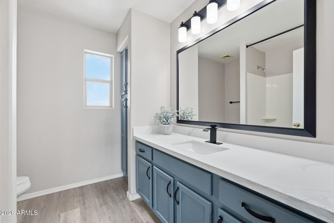
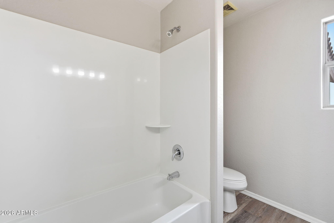
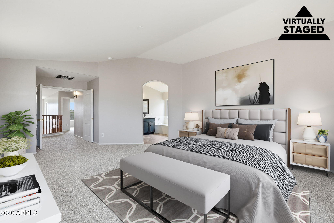
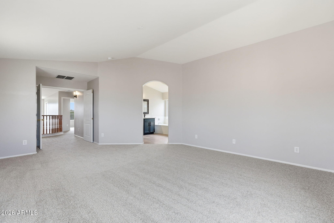
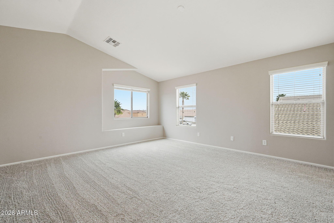
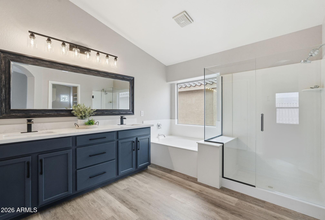
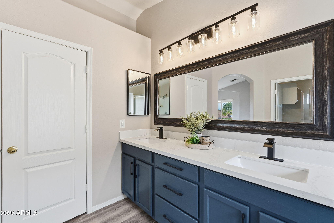
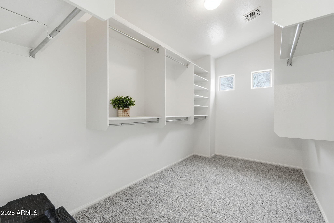
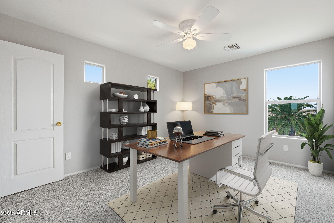
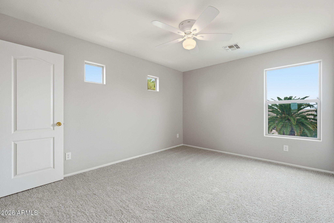
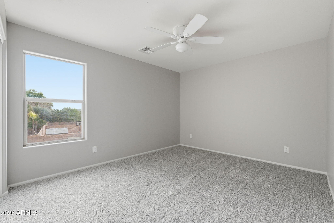
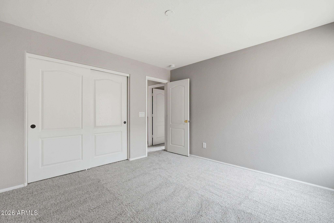
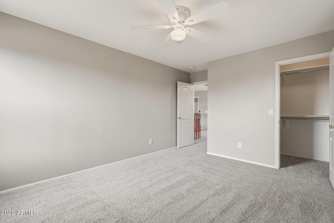
This move-in ready home in Pecan Creek South boasts spacious living and mountain views. With 5 bedrooms, 3 full baths, a formal dining room, family room, loft, 3-car garage, pool, and fireplace, there's plenty of space to relax and entertain. The living room features soaring cathedral ceilings and an abundance of natural light. Recent updates include fresh paint inside, new flooring, cabinets, appliances, and a new water heater. The kitchen is modern with a new gas range, quartz countertops, an island with large drawers, and pantry. The primary suite offers a massive walk-in closet and a separate tub and shower. An oversized loft and generous bedrooms add even more room for comfortable living and gatherings. Note- some photos displayed have been virtually staged.

Share Property

Location

1635 E Debbie Drive E, San Tan Valley, AZ 85140

Status

Sold

Date Sold

June 9, 2026
Lilly Keating

Lilly Keating

TITLE

Founder | Real Estate Advisor

Property Amenities

Interior
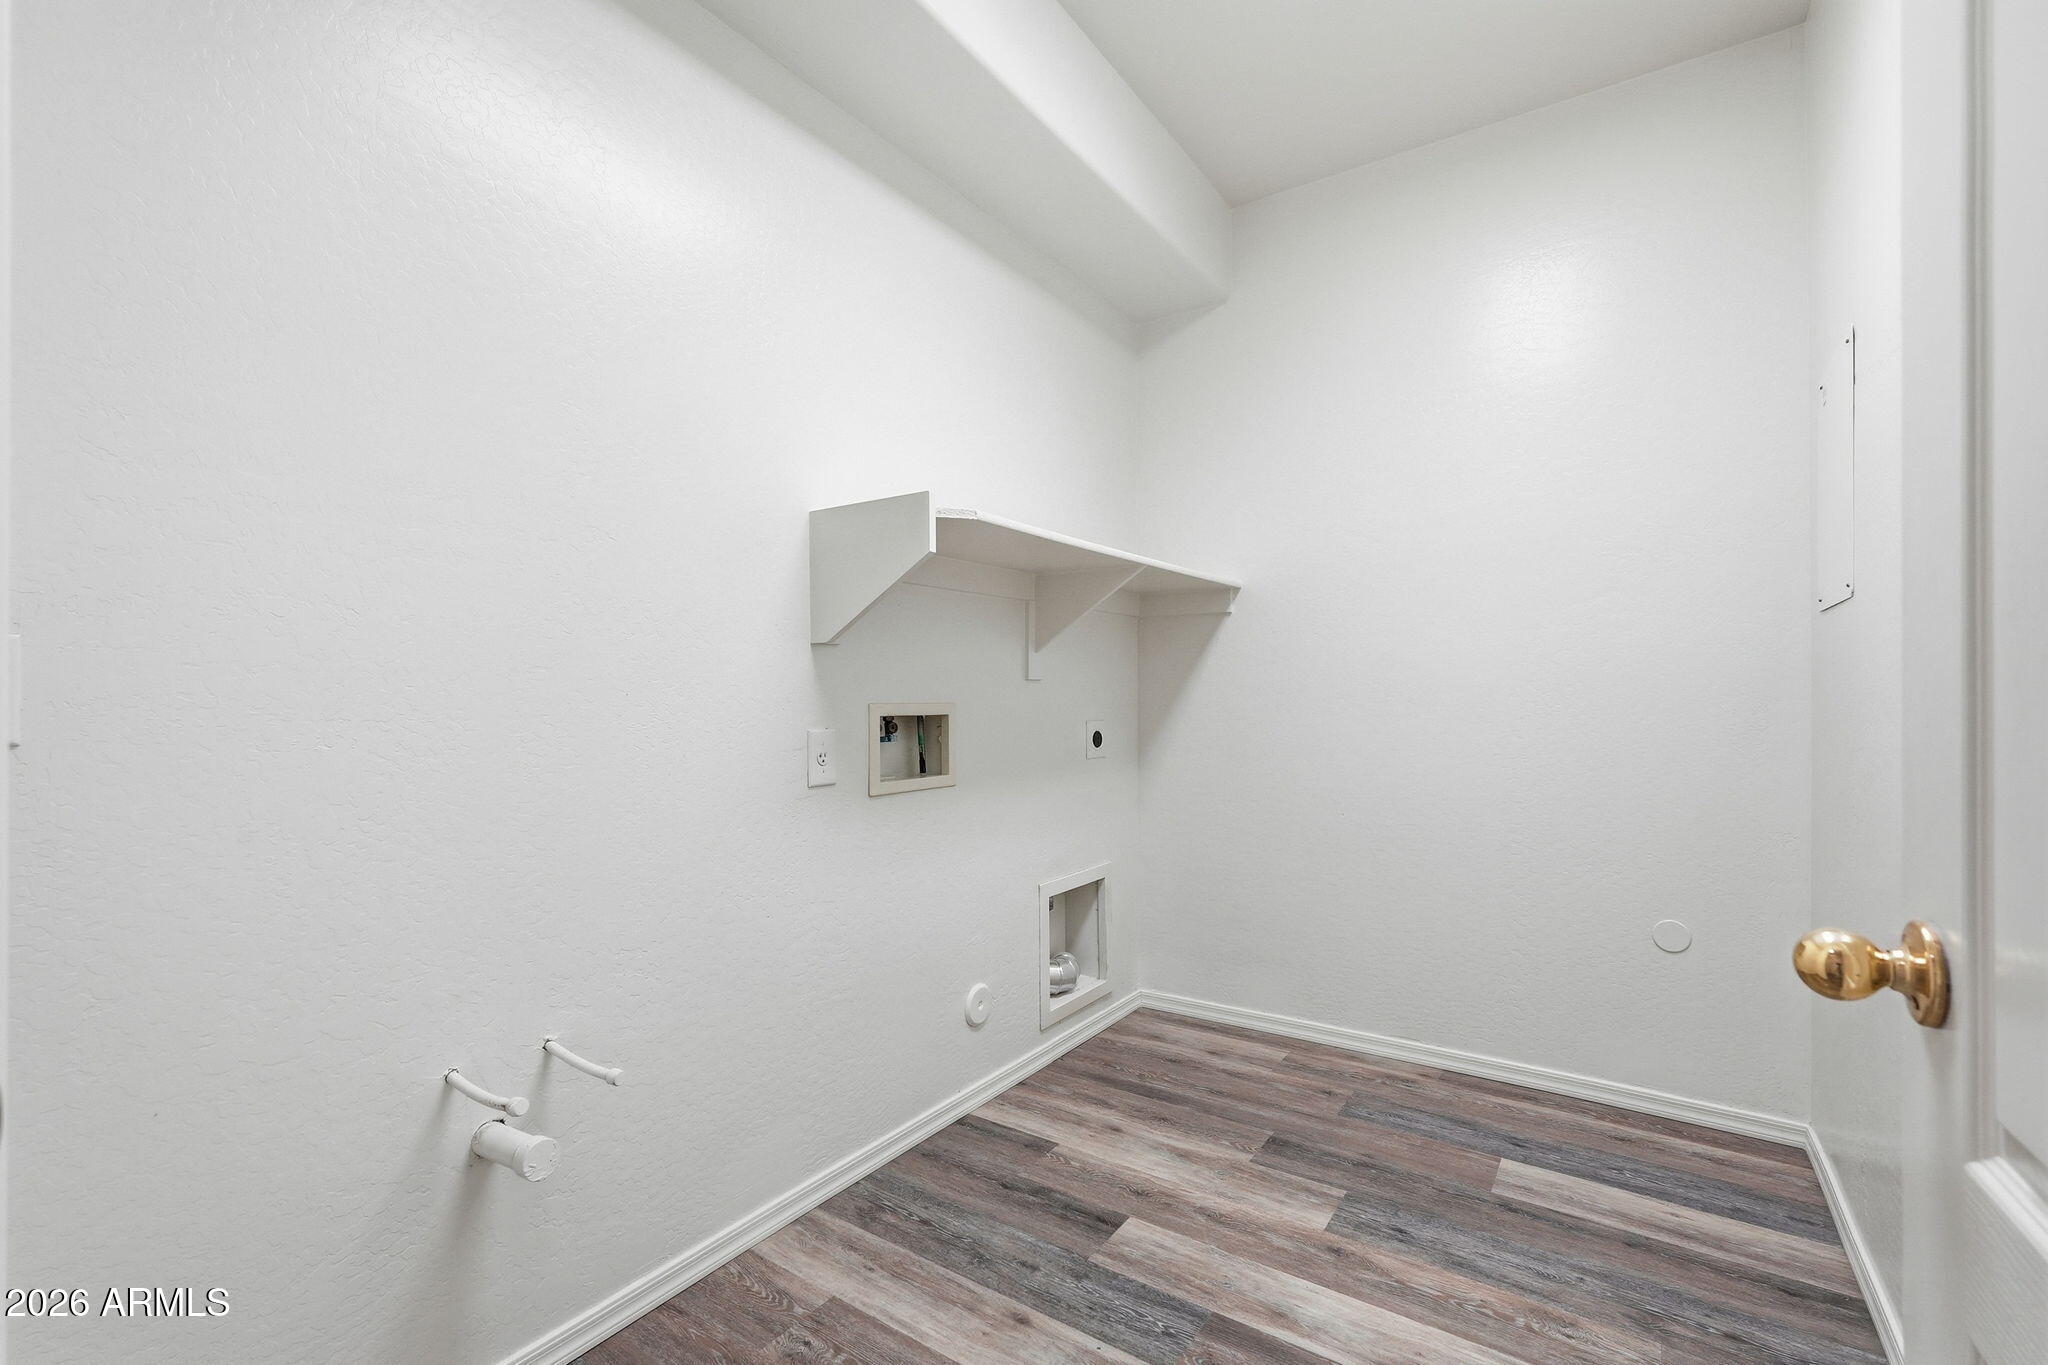
Laundry room Gas Dryer Hookup, Wshr/Dry Hook Up Only
Fireplace Gas
Appliances Built-in Microwave, Dishwasher, Disposal, Gas Range, Gas Oven
Flooring Carpet, Vinyl
Total Bedrooms: 5
Full Bathrooms: 3
Other Interior Features Quartz Countertops, Upstairs, Eat-in Kitchen, Breakfast Bar, Vaulted Ceiling(s), Kitchen Island, Pantry, Full Bth Master Bdrm, Separate Shwr Tub
Area & Lot
Lot Area 7,889 Sq.Ft.
Living area 2,968 Sq.Ft.
MLS® ID 7001223
Year Built 2007
School District J O Combs Unified School District
High School Combs High School
Middle School J. O. Combs Middle School
Elementary School Ellsworth Elementary School
View Description Mountain(s)
Architecture Styles Other
Type Residential
Status Sold
Exterior
Stories 1
Pool Outdoor
Air conditioning Central Air, Ceiling Fan(s), Programmable Thmstat
Heat type Natural Gas
Water Source City Water
Garage Space 3.0
Sewer Public Sewer
Parking Attached Garage, Garage Door Opener
Lot Features North/South Exposure, Gravel/Stone Front, Synthetic Grass Back
Roof Tile
Finance
Sales Price $545,000
HOA Fees $219 quarterly
Real Estate Tax $2,127 yearly

Featured Properties

Living a legacy, designed to Last

Real estate is more than a purchase— it’s a foundation for your future. Buy, sell, and invest with purpose, building generational wealth that endures. The choices you make today shape a legacy that stands the test of time.